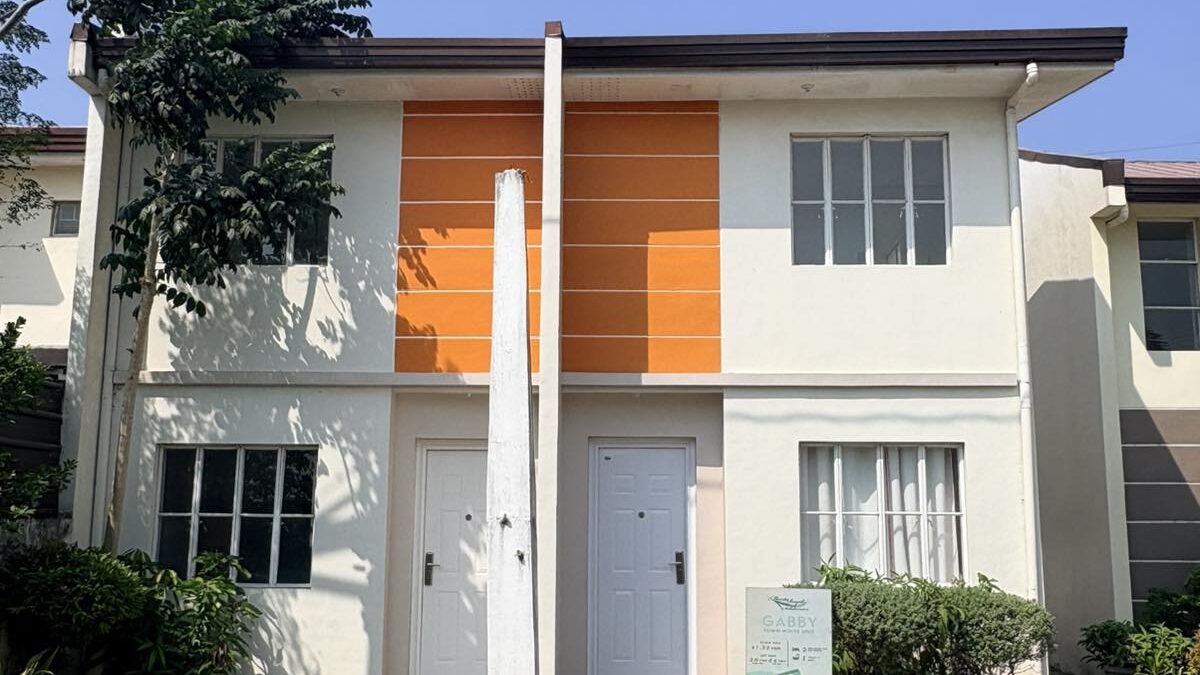
 Townhouse
Gabby
Property Details
House ModelMonte Royale Subdivision
LocationAdvincula Road, Brgy. Alapan 2A, Imus, Cavite
House TypeTownhouse
Lot Area40 sqm
Floor Area36 sqm
Bedrooms2 Bedrooms Bedrooms
Bathrooms1 Toilet & Bath Bathrooms
StatusPre-Selling
Project DeveloperMasaito Homes
Property Description
Project Overview
- Developer: Masaito Homes
- Project Name: Monte Royale Subdivision (matatagpuan sa loob ng Parc Royal)
- Location: Advincula Road, Brgy. Alapan 2A, Imus, Cavite
- House Type: Townhouse (Inner Unit)
- Turnover Type: Complete Finished (Bare Type).
House Model: GABBY
- Lot Area: 36 sqm
- Floor Area: 40 sqm
- House Features:
- 2 Bedrooms
- 1 Toilet & Bath
- Kitchen Area
- Living Room
- Service / Laundry Area
- Carpark provision
Sample Computation (Bank Financing)
- Total Contract Price (TCP): ₱2,590,000.00
- Reservation Fee (RF): ₱10,000.00
- 10% Downpayment (DP): ₱259,050.00
- Net Downpayment: ₱249,050.00
- Monthly DP (15 months): ₱16,603.33
- Monthly Amortization (20 years): ₱18,075.71
- Required Gross Monthly Income: ₱60,252.35
Property Image Galleries
Turnover Condition
Featured image
View the available images showing the property’s standard turnover condition.
Dressed-Up Model Unit
Featured image
View the dressed-up model unit for layout, furnishing, and styling reference.
Key Property Highlights
Strategic Access: Matatagpuan sa kahabaan ng Advincula Road, na mabilis na shortcut papuntang Centennial Road (Kawit).
Work Connection: ~20-30 mins lang ang layo sa PITX at Mall of Asia via CAVITEX.
Modern Lifestyle: Katabi ng mga malalaking development tulad ng EVO City (Ayala Land) at Lancaster New City.
Shopping & Groceries: Malapit sa The District - Imus, Shopwise, at Puregold.
Property Features and Inclusions
- Tea Garden (isang signature feature ng Parc Royal projects)
- Elegant Clubhouse at Function Rooms
- Swimming Pool
- Basketball Court
- Children's Playground
- Gated community na may 24/7 roving security
Financing Estimate
For Reference Only
Estimated Payment Computation
Payment Computation Gallery
Featured preview
Review the available estimated payment schedules for this property. Open the gallery to view each computation in full.
The figures shown are estimates for reference only. Final pricing, fees, interest rates, payment schedules, and loan approval are subject to the developer and the selected financing institution.
Project Developer
Masaito Homes

Interested in Gabby? Request the latest availability, indicative pricing, financing details, or a scheduled property visit.
- Landline: 046-2383951
- Alex Nicolas: 0917-319-1301
- Nelson Mendoza: 0916-521-7000