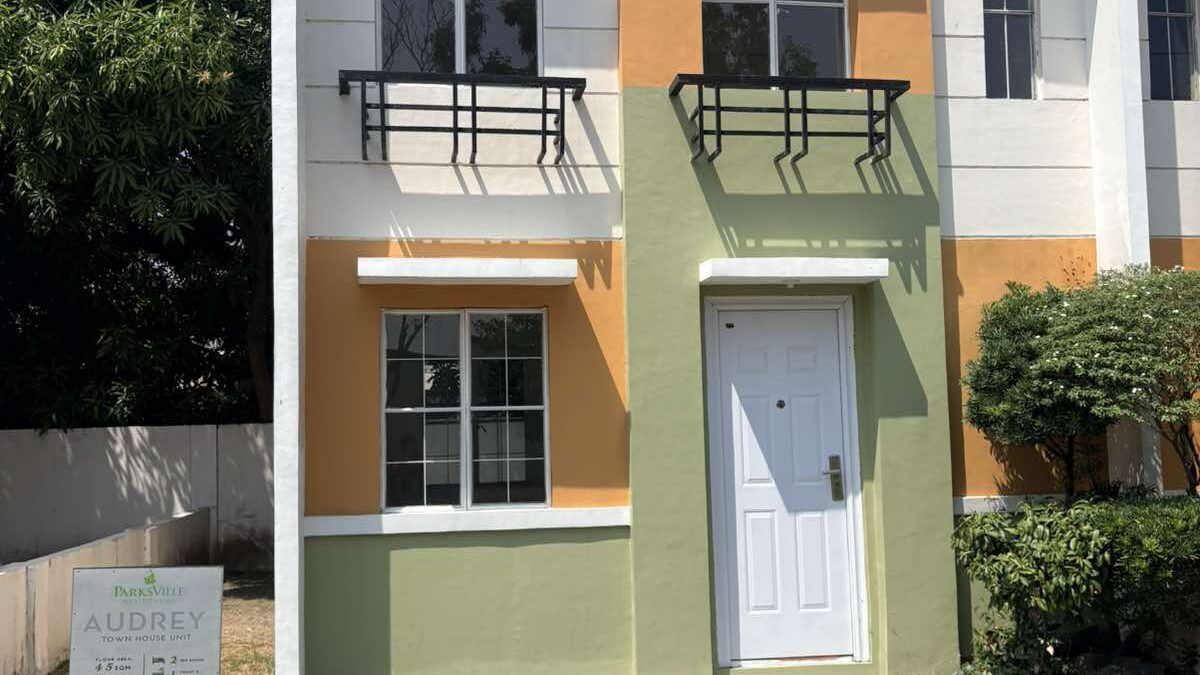
 Townhouse
Audrey Expanded
Property Details
House ModelCOMELEC Village
LocationBrgy. San Sebastian, Kawit, Cavite
House TypeTownhouse
Lot Area63.00 sqm
Floor Area67.50 sqm
Bedrooms3 Bedrooms Bedrooms
Bathrooms2 Toilet & Bath Bathrooms
StatusPre-Selling
Project DeveloperMasaito Homes
Property Description
Project Overview
- Developer: Masaito Homes
- Project Name: COMELEC Village
- Location: Brgy. San Sebastian, Kawit, Cavite
- House Type: Townhouse – Inner Unit (Expanded Model)
- Turnover Type: Complete Finished (May floor tiles, painted walls, at partitions na ang bawat kwarto—lipat-gamit na lang).
House Model: Audrey Expanded
- Lot Area: 67.50 sqm
- Floor Area: 63.00 sqm
- 3 Bedrooms (Maluwag ang Master’s Bedroom)
- 2 Toilet & Bath
- Kitchen Area
- Living Room & Dining Area
- Service / Laundry Area
- Carpark (Provision for 1 car)
Sample Computation (Bank Financing)
- Total Contract Price (TCP): ₱4,654,300.00
- Reservation Fee (RF): ₱10,000.00 (Napakababa at affordable!)
- 10% Downpayment (DP): ₱465,430.00
- Net Downpayment: ₱455,430.00
- Monthly DP (15 months): ₱30,362.00
- Monthly Amortization (20 years): ₱32,476.26
- Required Gross Monthly Income: ₱108,255.00
Property Image Galleries
Turnover Condition
Featured image
View the available images showing the property’s standard turnover condition.
Key Property Highlights
Fastest Access to Manila: Matatagpuan sa Brgy. San Sebastian, Kawit. Ilang minuto lang ang layo sa CAVITEX Centennial Exit.
Work-Life Balance: ~20-30 mins lang ang biyahe papuntang MOA, PITX, at Entertainment City.
Nearby Hubs: Malapit sa EVO City (Ayala), Lancaster New City, at Maple Grove (Megaworld).
Essentials: Malapit sa Puregold Kawit, SM City Tanza, at mga reputable hospitals tulad ng Divine Grace Medical Center.
Property Features and Inclusions
- Secure Entrance Gate with Guardhouse
- 24/7 Security
- Multi-purpose Clubhouse
- Basketball Court
- Parks and Playground
- Concrete Roads, Curbs, and Gutters
Financing Estimate
For Reference Only
Estimated Payment Computation
Payment Computation Gallery
Featured preview
Review the available estimated payment schedules for this property. Open the gallery to view each computation in full.
The figures shown are estimates for reference only. Final pricing, fees, interest rates, payment schedules, and loan approval are subject to the developer and the selected financing institution.
Project Developer
Masaito Homes

Interested in Audrey Expanded? Request the latest availability, indicative pricing, financing details, or a scheduled property visit.
- Landline: 046-2383951
- Alex Nicolas: 0917-319-1301
- Nelson Mendoza: 0916-521-7000